Leave a Message

Thank you for your message. I will be in touch with you shortly.

Explore My Properties

Property Description

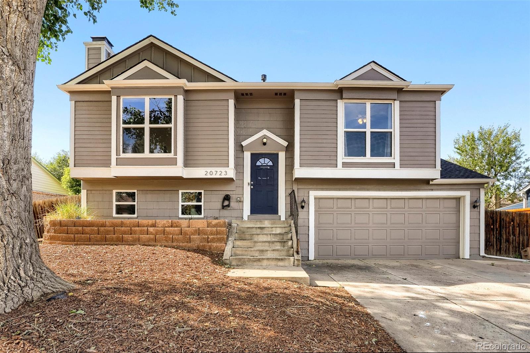
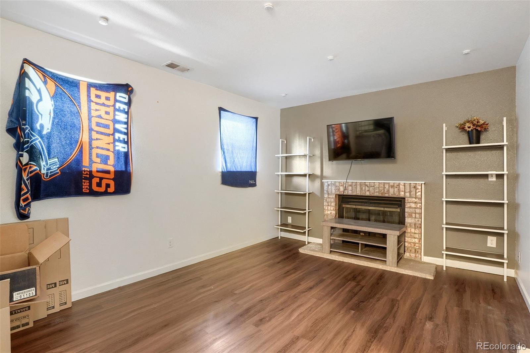
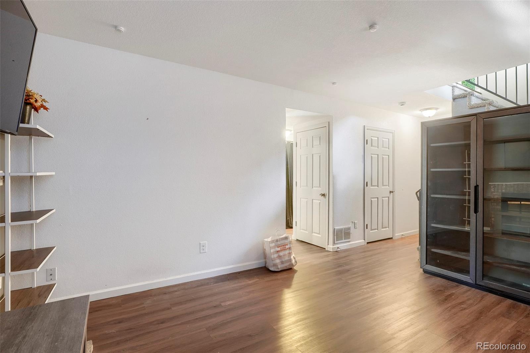
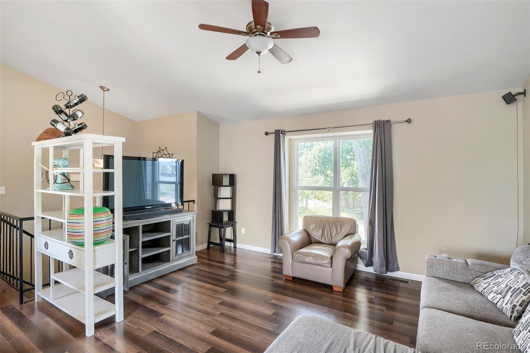
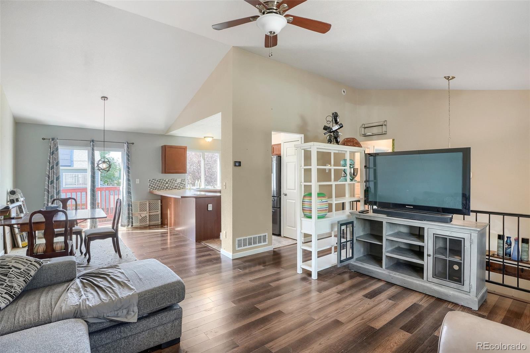
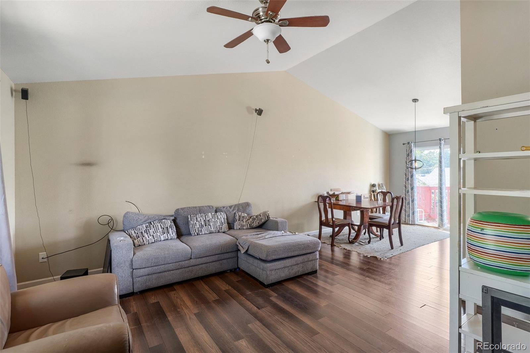
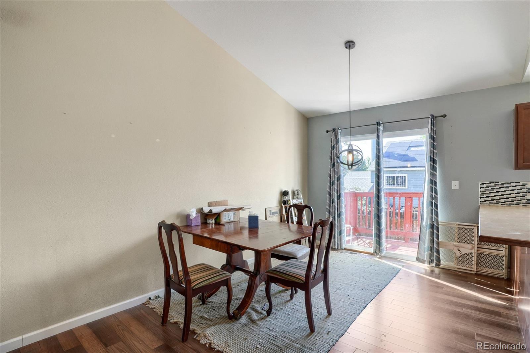
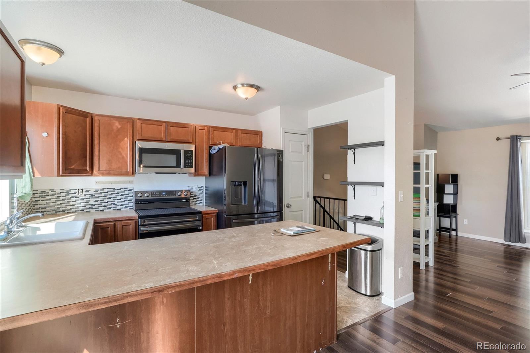
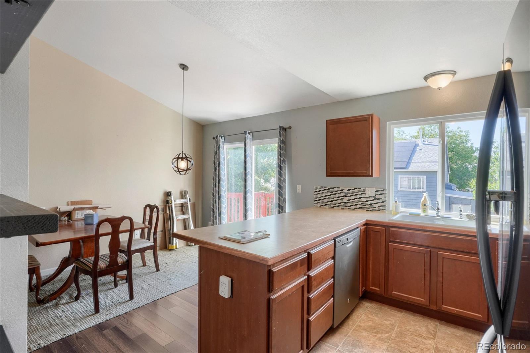
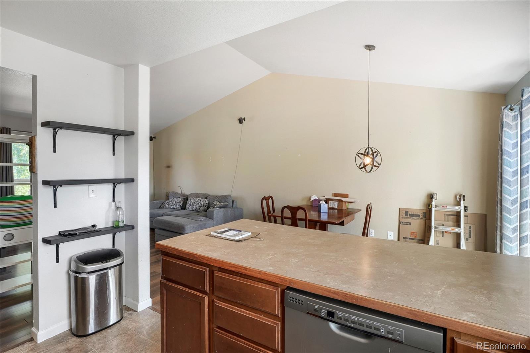
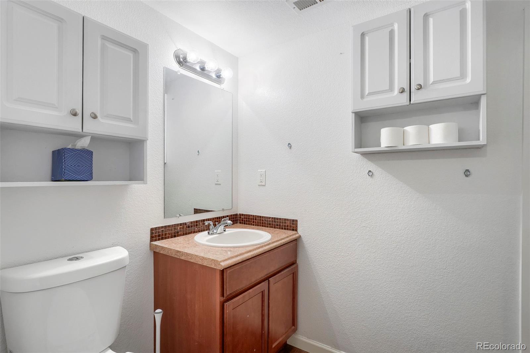
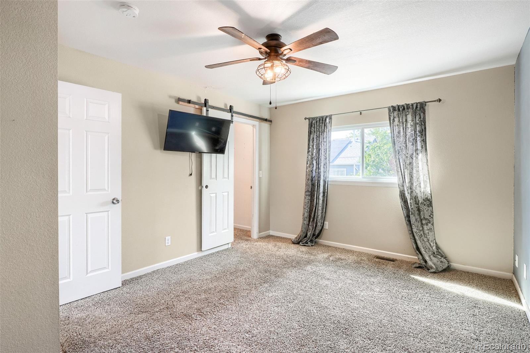
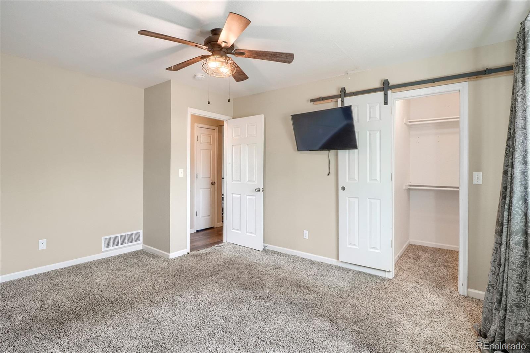
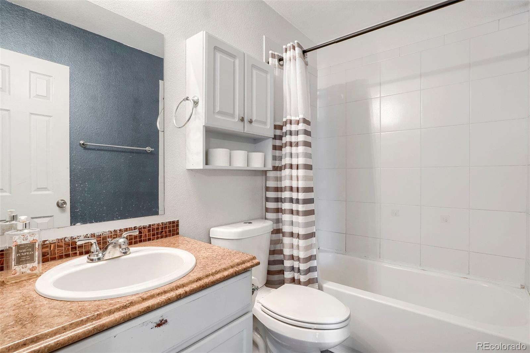
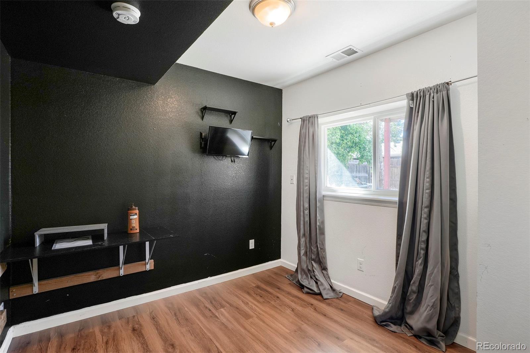
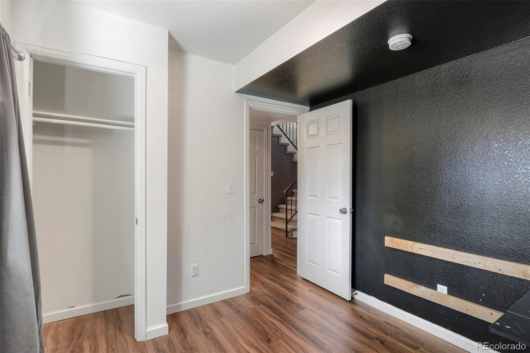
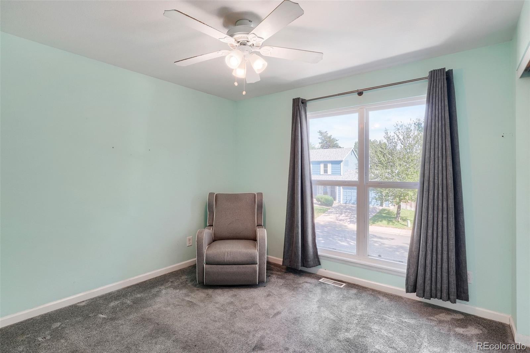
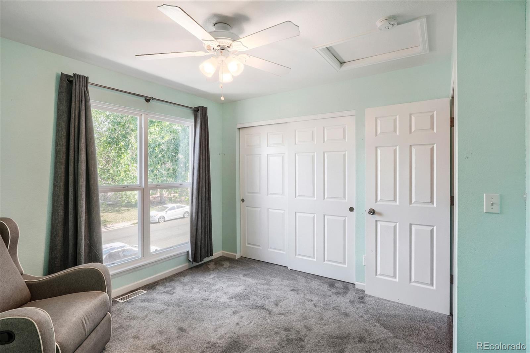
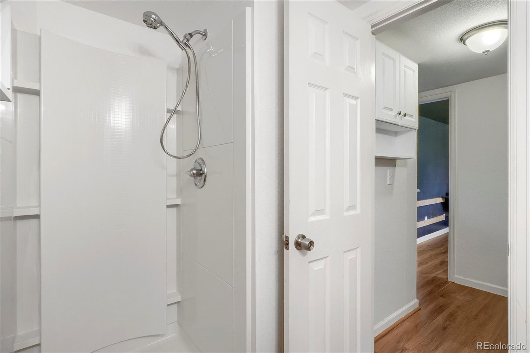
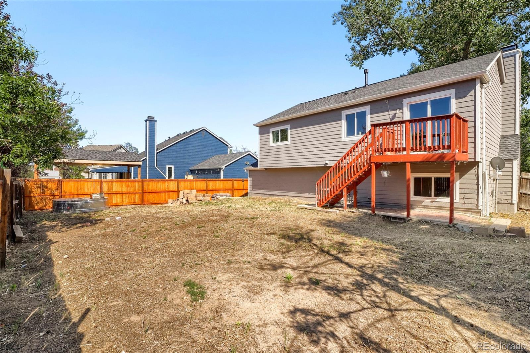
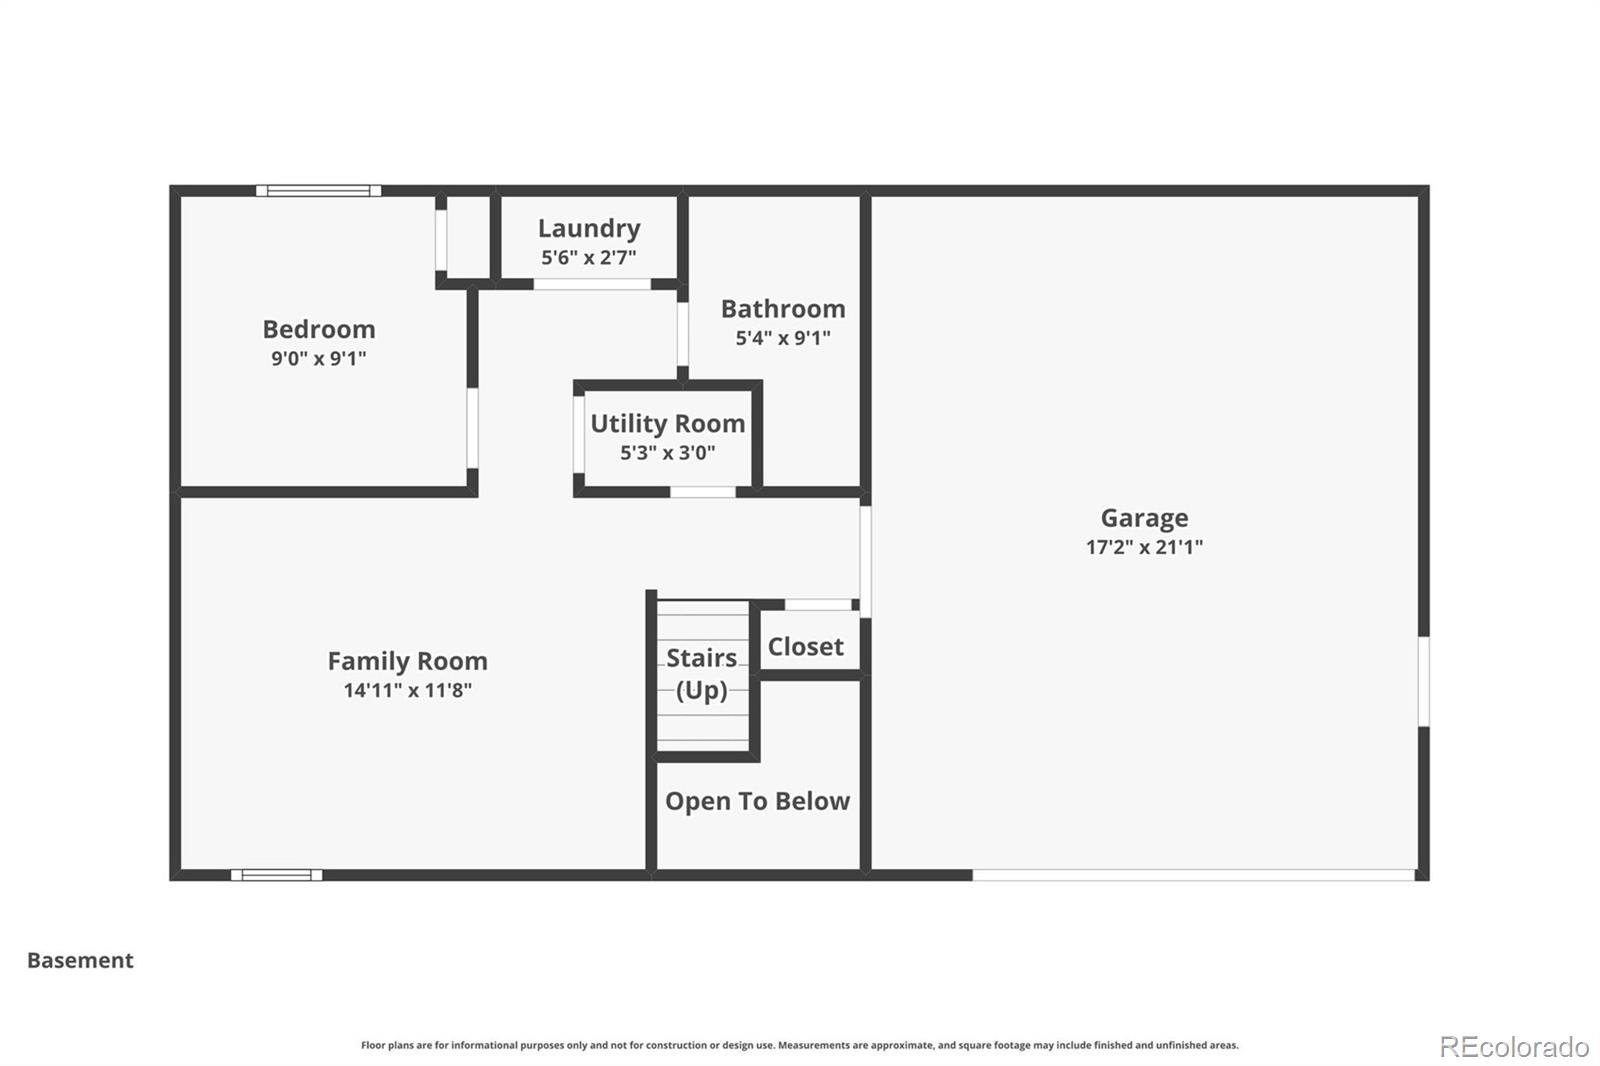
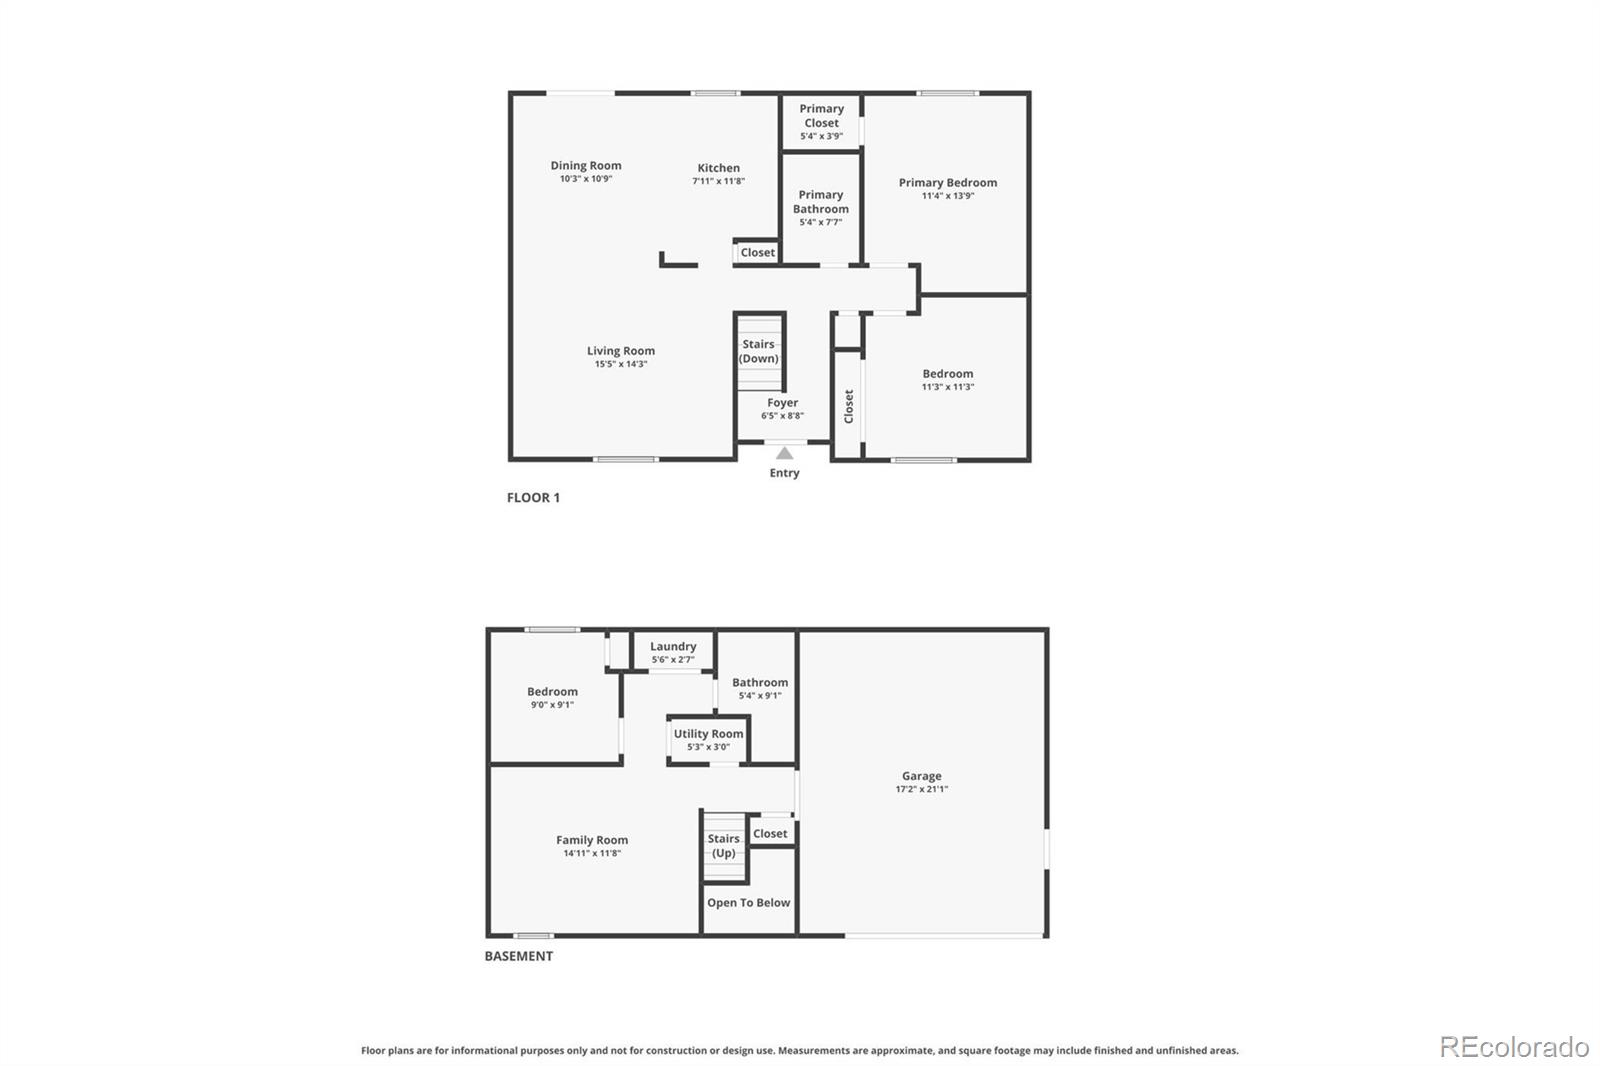
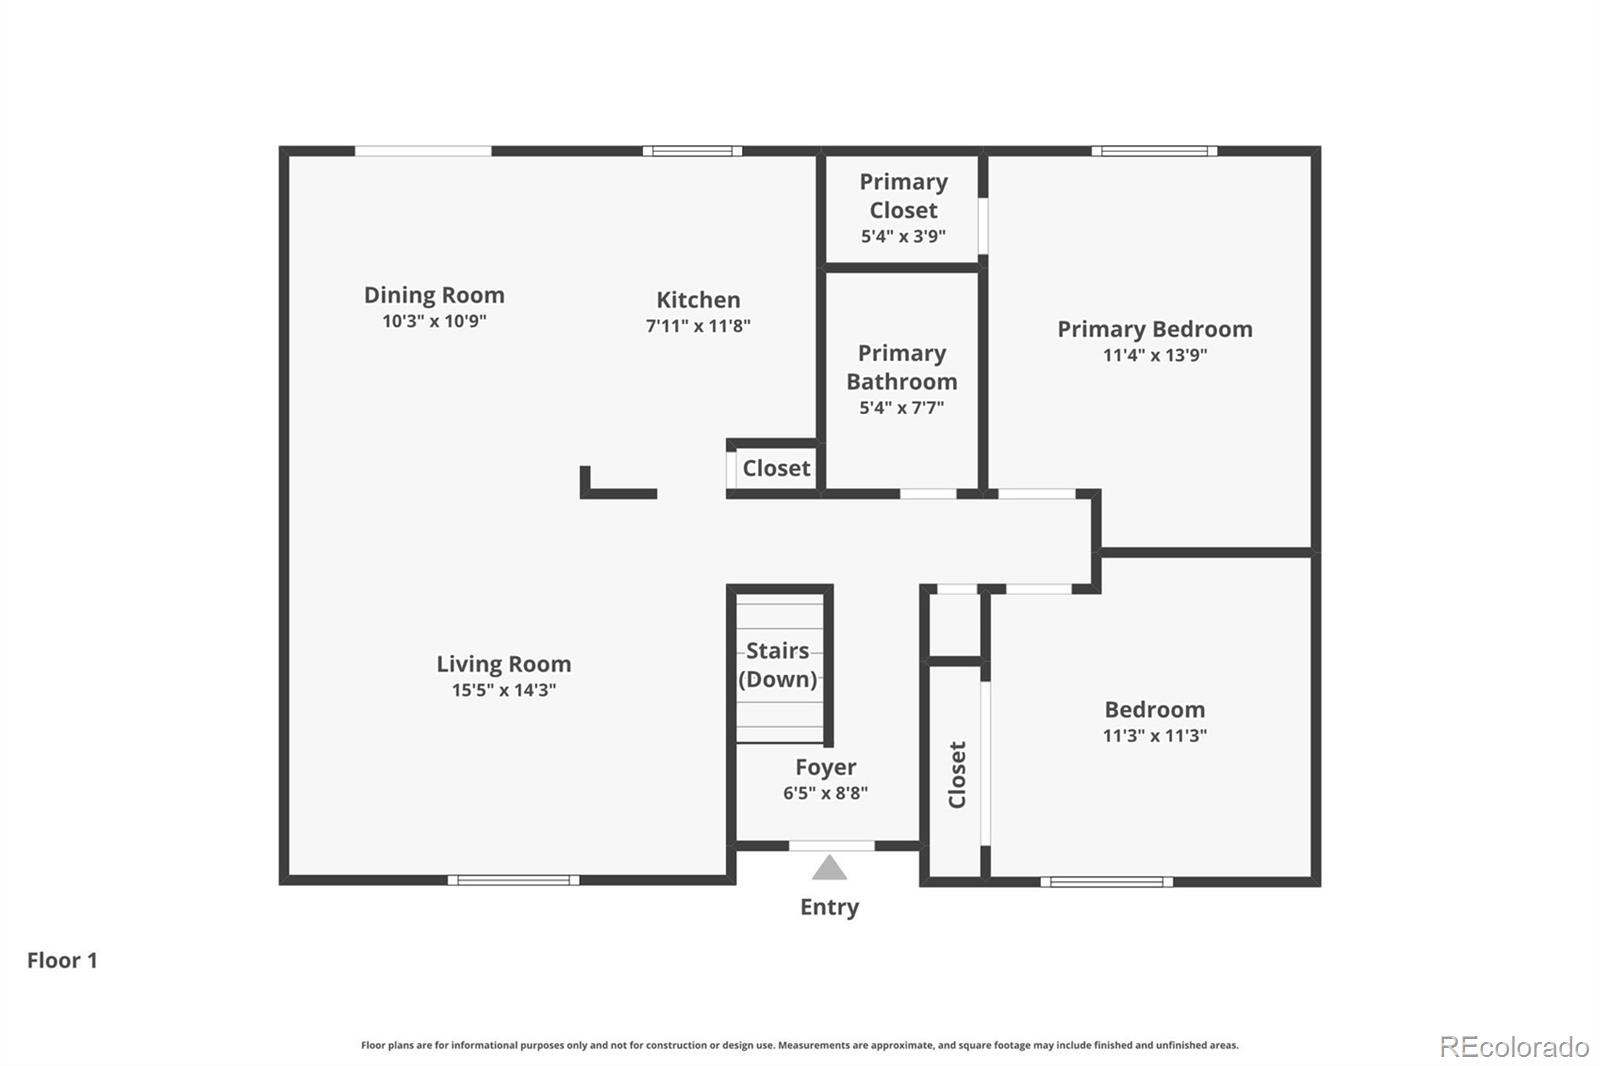
Welcome to this well-maintained 3-bedroom, 2-bathroom split-level home nestled in the sought-after Green Valley Ranch neighborhood. With 1,359 square feet of comfortable living space and a thoughtful split-level layout, this home offers a great flow for everyday living and entertaining alike and do not forget the assumable loan at 5.125%!

But wait, there's more!!

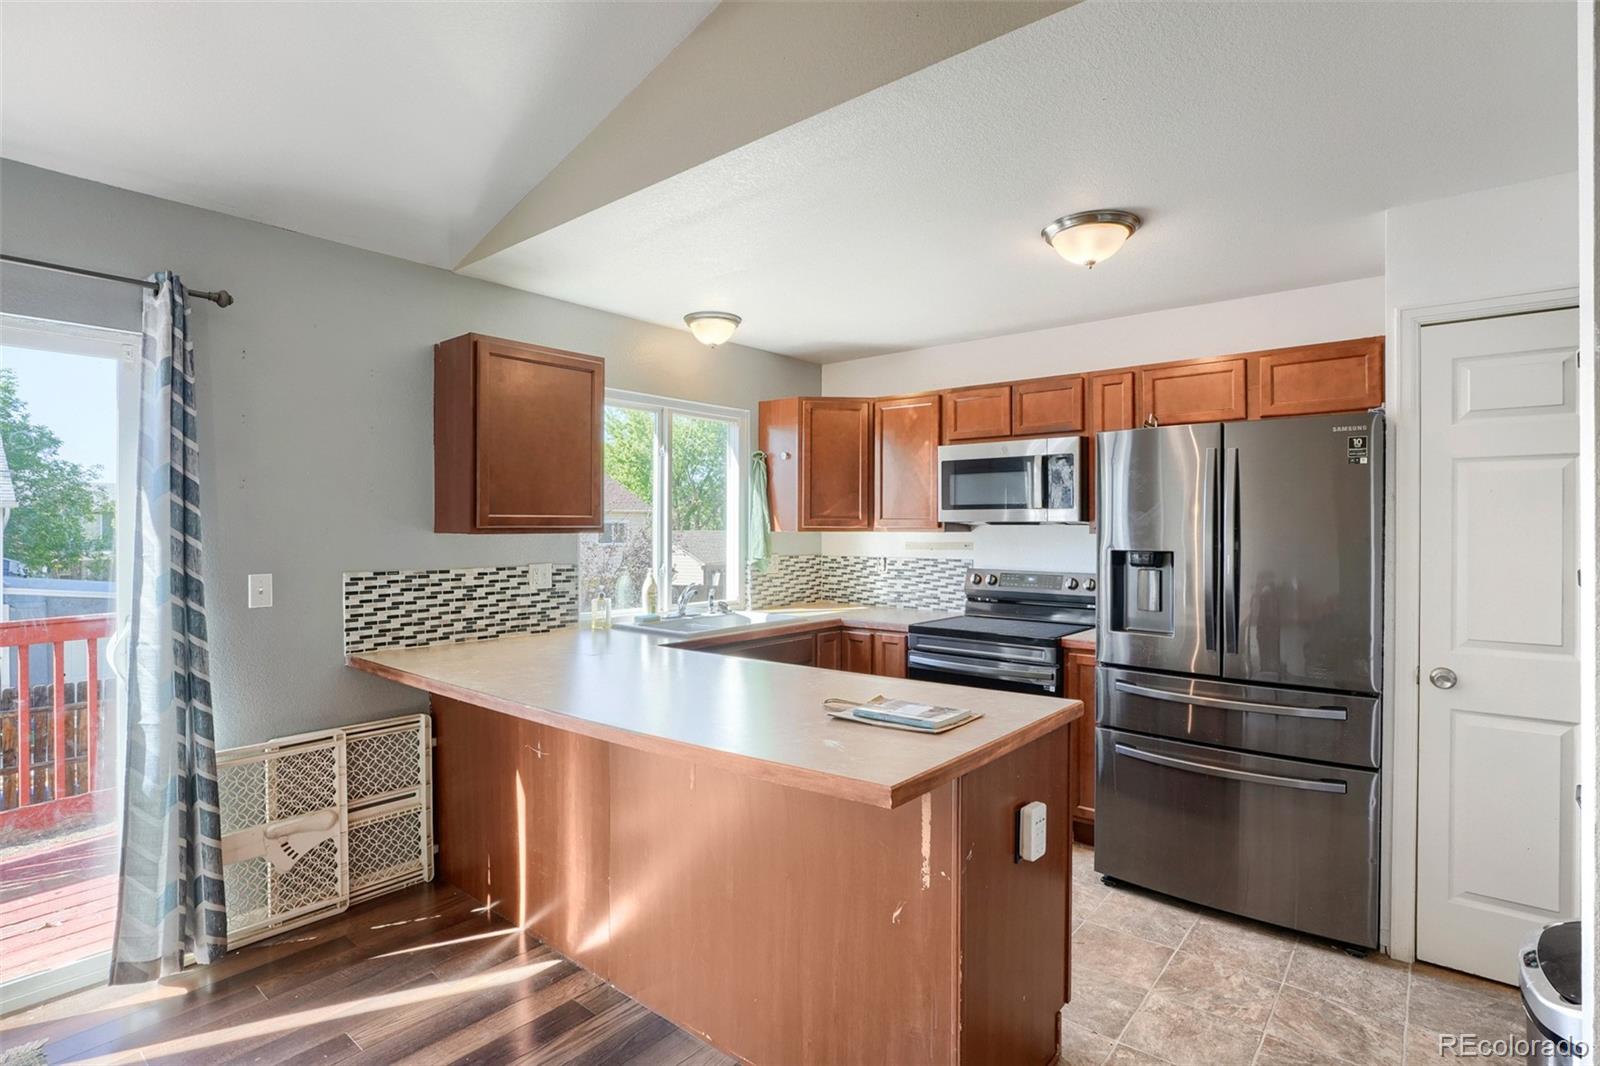
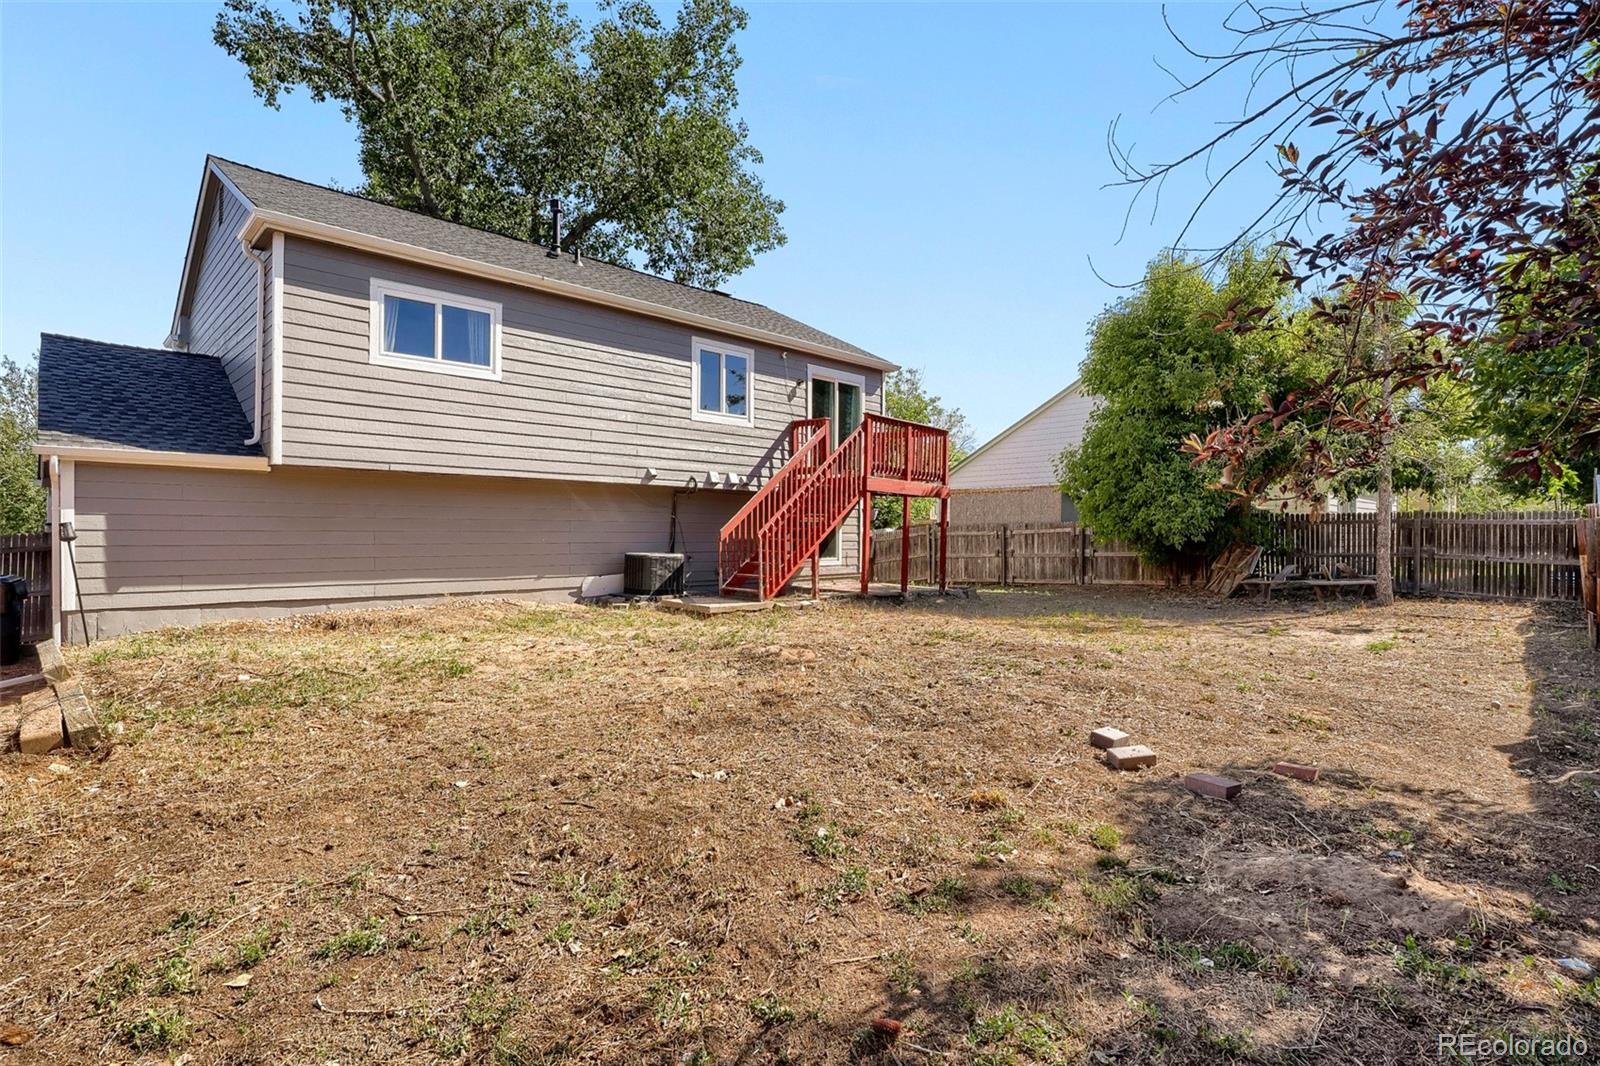
The hard work has already been done -- enjoy all newer appliances (2021), a brand-new roof (2024), fresh exterior paint (2024), and microbial-barrier window film (2022) that adds both comfort and energy efficiency. The owners installed a new furnace (2024) as well as a new air conditional system (2024). The air quality is unmatched as hospital grade air is produced through an air ionizer. In addition, your peace of mind is assured with a radon mitigation system installed when owners took possession (2018). These are the kinds of updates that give buyers real peace of mind.

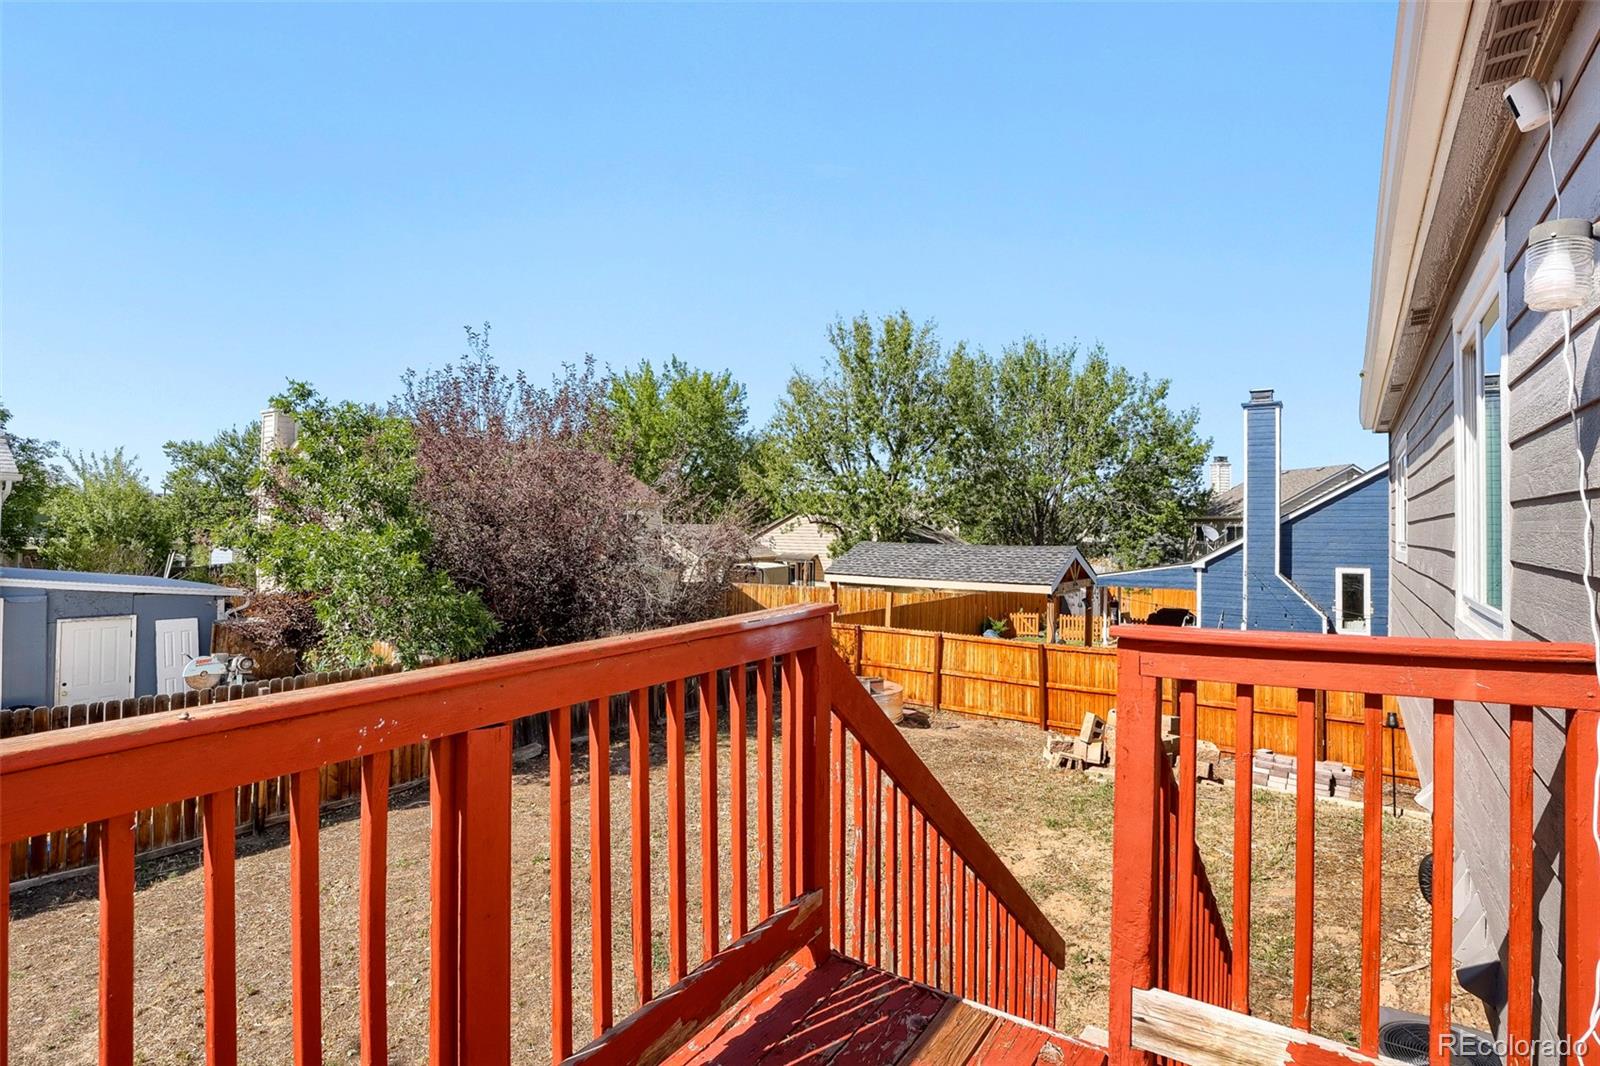
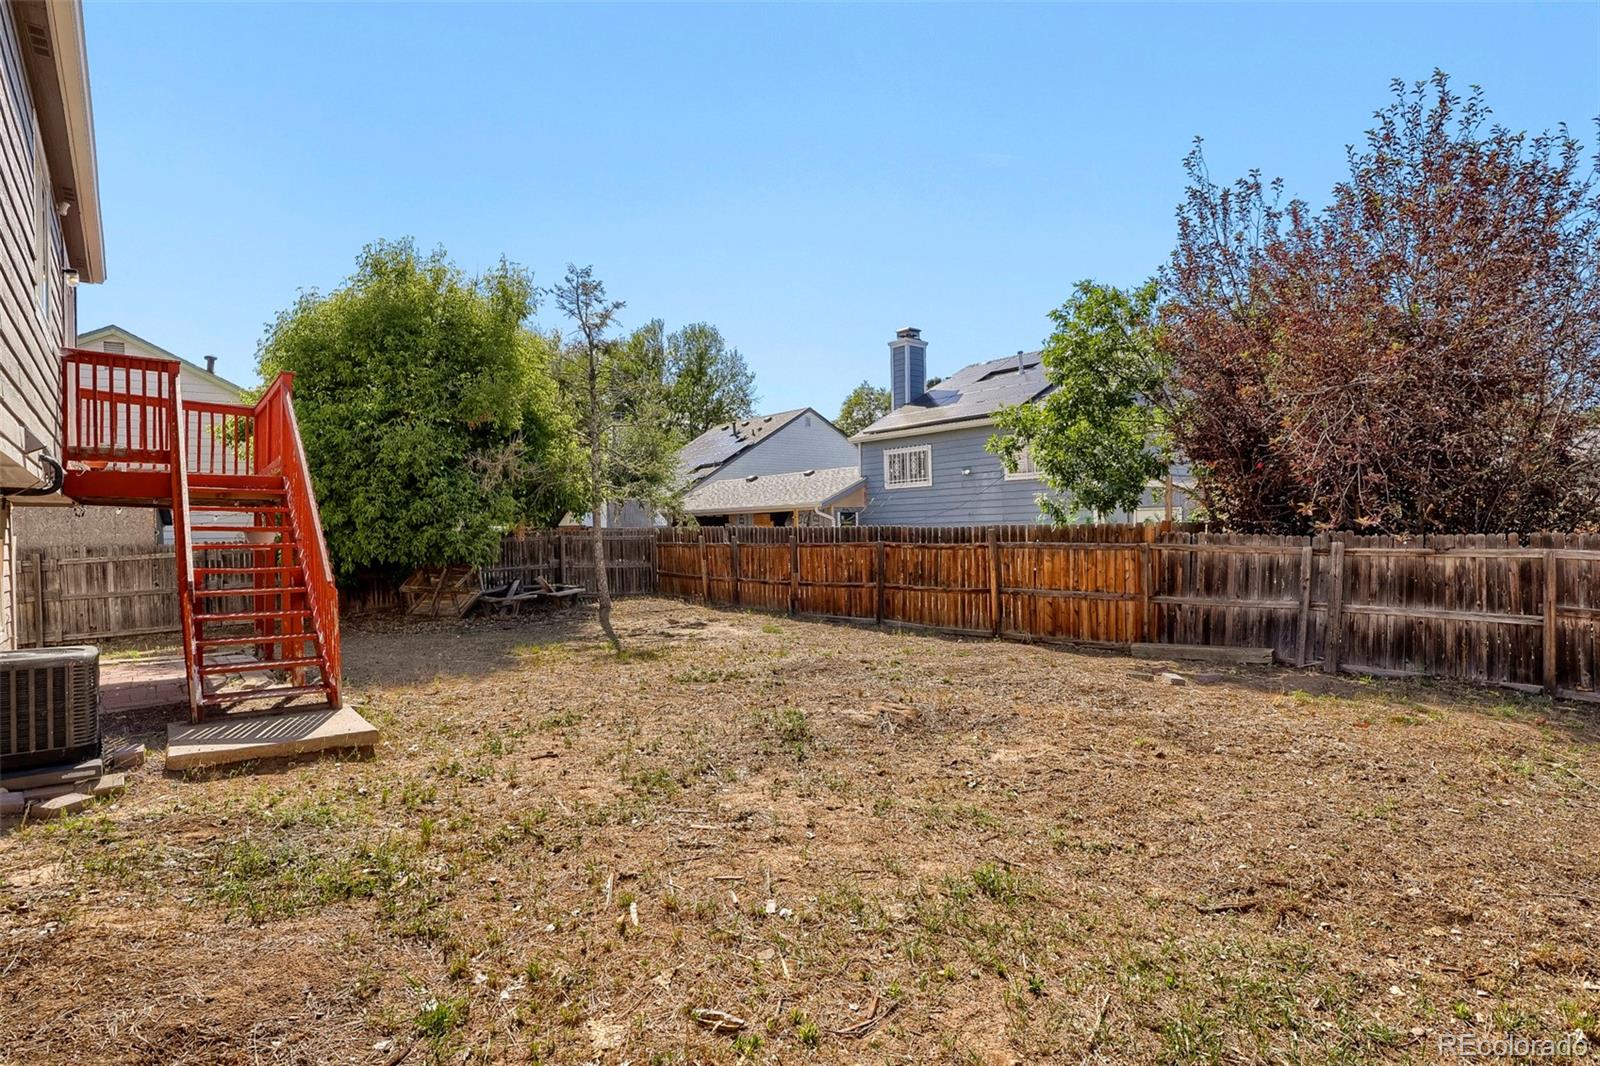
No surprise HOA bills here -- community dues are conveniently rolled into property taxes, so your monthly budget stays predictable. And for added confidence, this home comes with a 1-year home warranty. Restored and repaired fence in 2026 and a backyard you can make your own with your desired choice of landscaping.

Ready to make your move even easier? Take advantage of our exclusive buyer incentive: use our preferred lender and receive 1% of loan amount gift toward an interest rate buydown for conventional and VA loans -- a meaningful savings opportunity that could lower your monthly payment from day one. Lastly, as mentioned, the home comes with a one year home warranty provided to the buyer!

Overview

Property Status
For Sale
Lot Size
6,370 Sq.Ft.
MLS ID
3469658
Property Type
Residential
Year Built
1984

Features & Amenities

Total Area
1,408 Sq.Ft.
Architecture Styles
Traditional
Garage Spaces
2.0
Water Source
Public
Utilities
Cable Available, Electricity Available, Natural Gas Available, Phone Available
Roof
Shingle
Lot Features
Level
Parking
Concrete
Heat Type
Electric, Forced Air, Hot Water, Natural Gas
Air Conditioning
Central Air
Appliances
Dishwasher, Dryer, Microwave, Oven, Range, Refrigerator, Trash Compactor, Washer
Sewer
Public Sewer
Security Features
Carbon Monoxide Detector(s), Radon Detector, Smoke Detector(s), Video Doorbell
Other Exterior Features
Private Yard
Elementary School
Green Valley
Middle School
Dr. Martin Luther King
High School
Dr. Martin Luther King
School District
Denver 1
Sales Price
$450,000
Real Estate Tax
$2,619/yr
Zoning
R-2

Downloads

20723 E 43rd Avenue

Schedule a Tour

We would love to help you see this beautiful home! As a full-service brokerage, we can help you tour. Please submit an offer, and answer questions about the buying process.
Thank you

for your interest in 20723 E 43rd Avenue, Denver, CO 80249

20723 E 43rd Avenue
Navigate
20723 E 43rd Avenue
explore in 3d

Mortgage Calculator

Estimate your monthly mortgage payment, including the principal and interest, property taxes, and HOA. Adjust the values to generate a more accurate rate.
$0,000 Your Payment 20 15 65
$0,000 Your Payment

I'm Interested In

20723 E 43rd Avenue

or
  • CallDave Michael

    License #100099749

    (719) 237-7515