Leave a Message

Thank you for your message. I will be in touch with you shortly.

Explore My Properties

Property Description

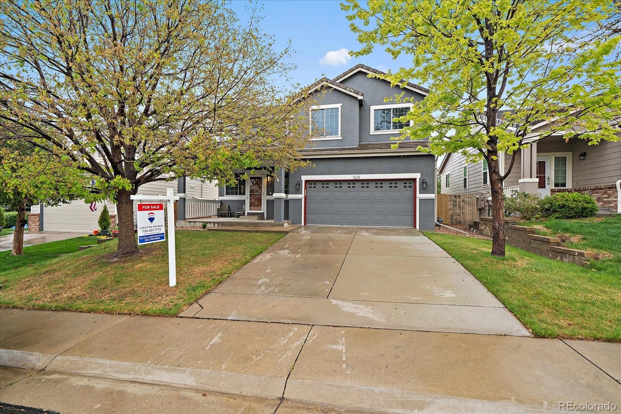
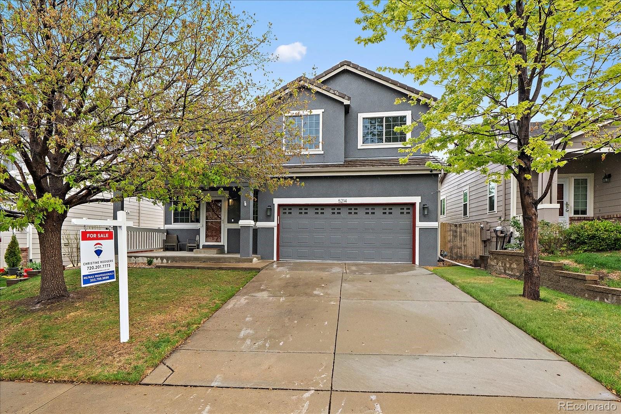
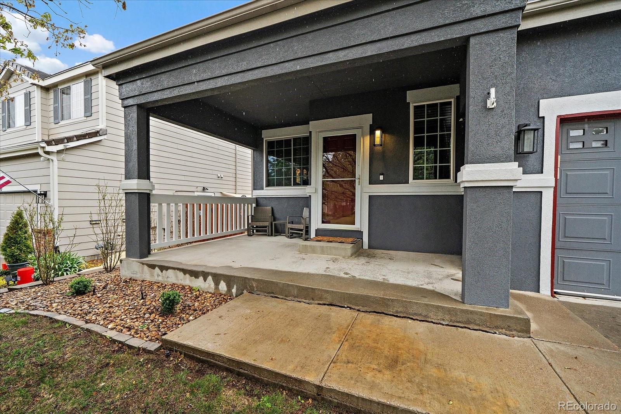
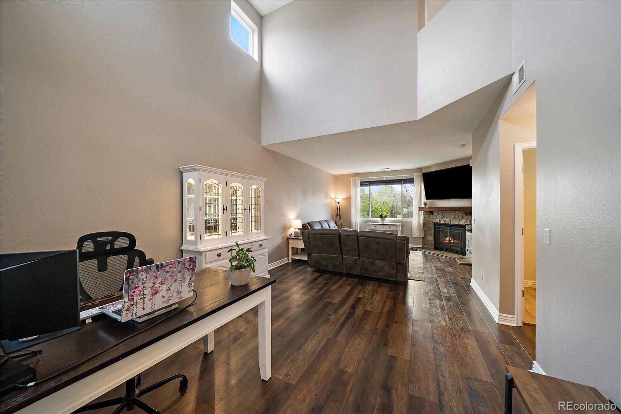
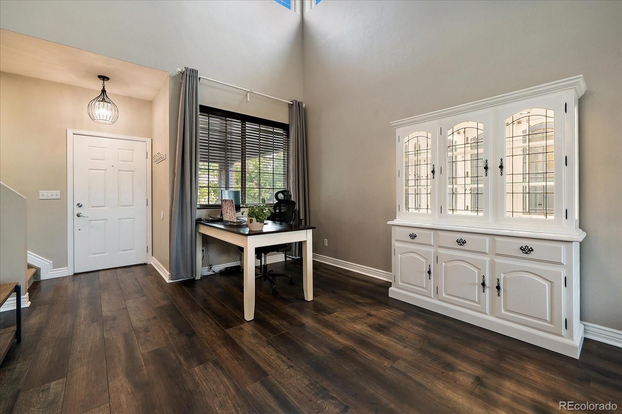
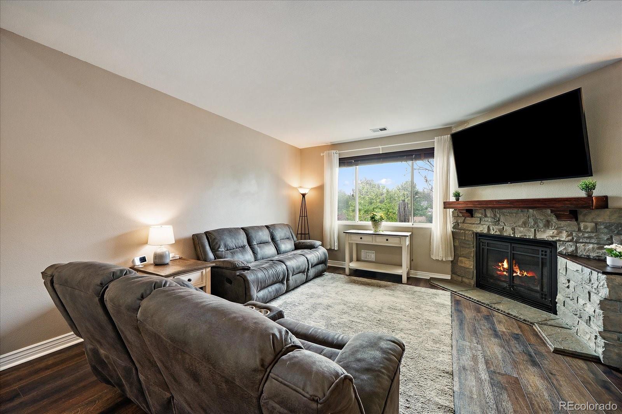
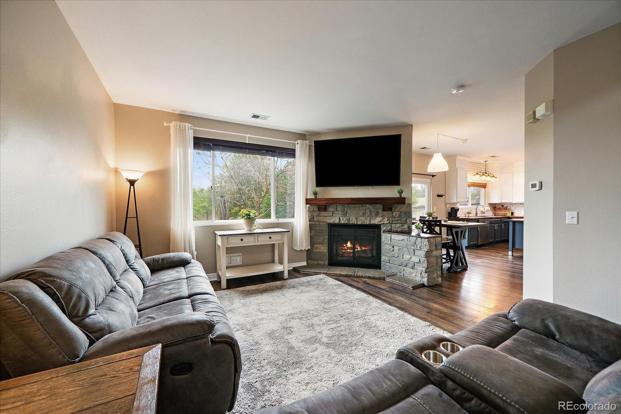
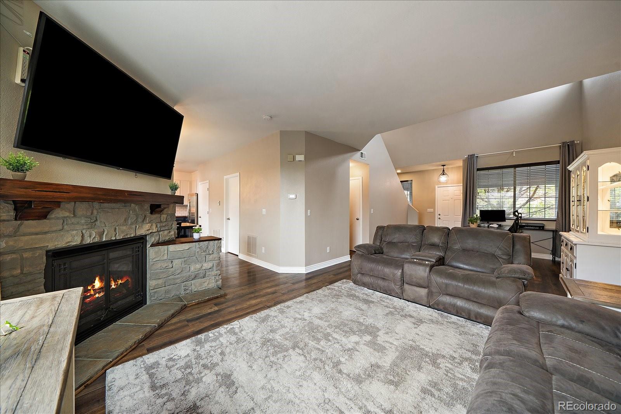
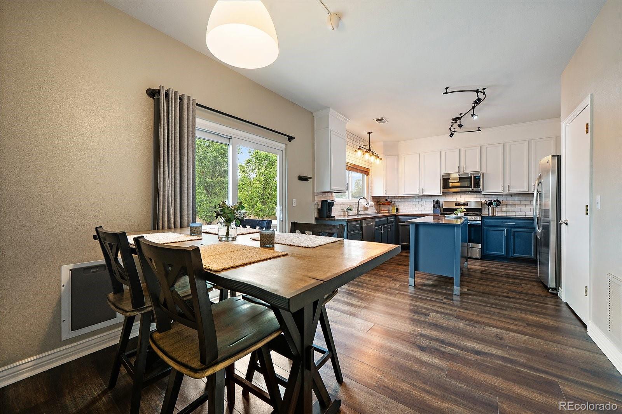
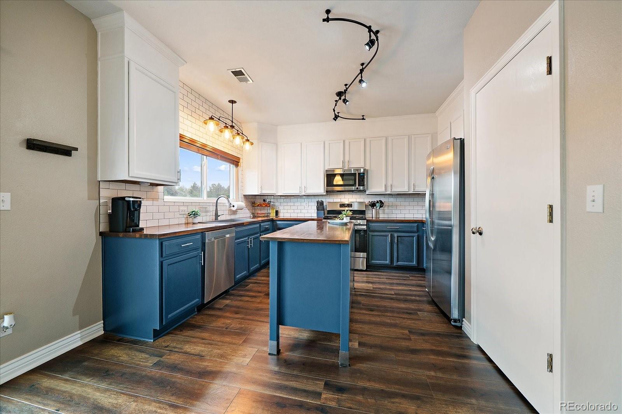
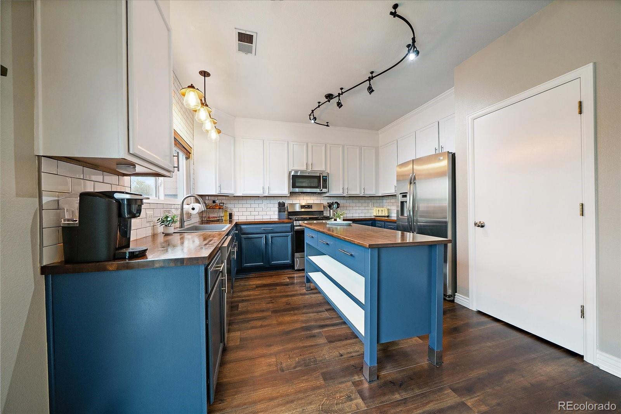
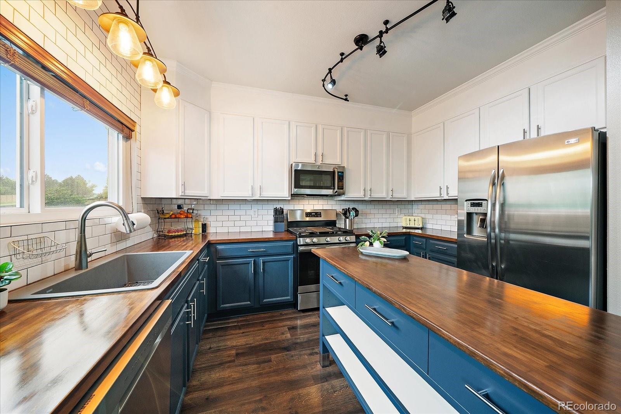
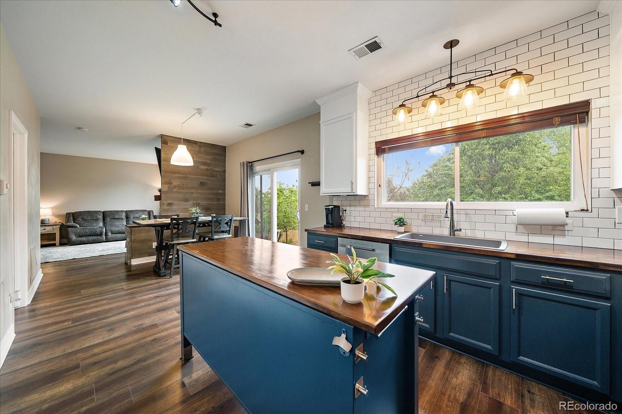
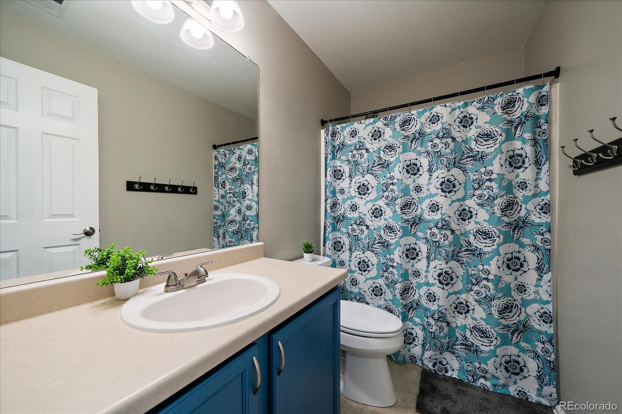
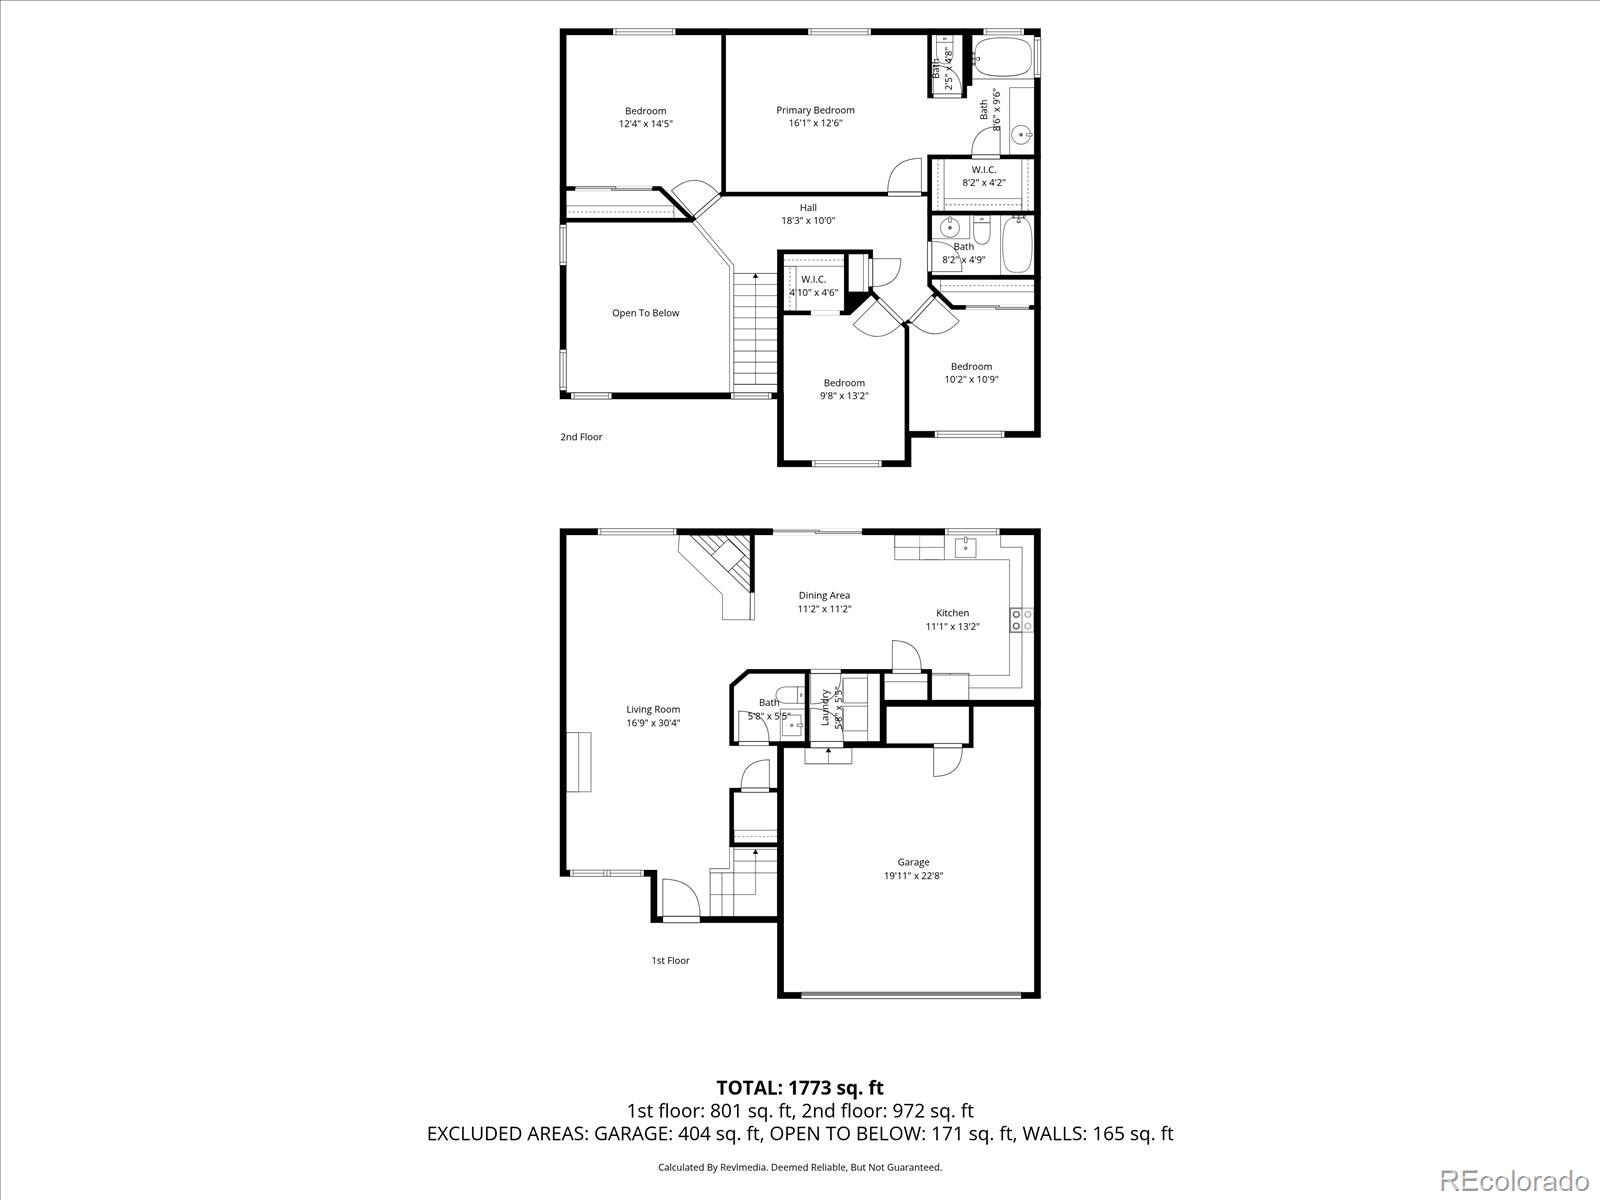
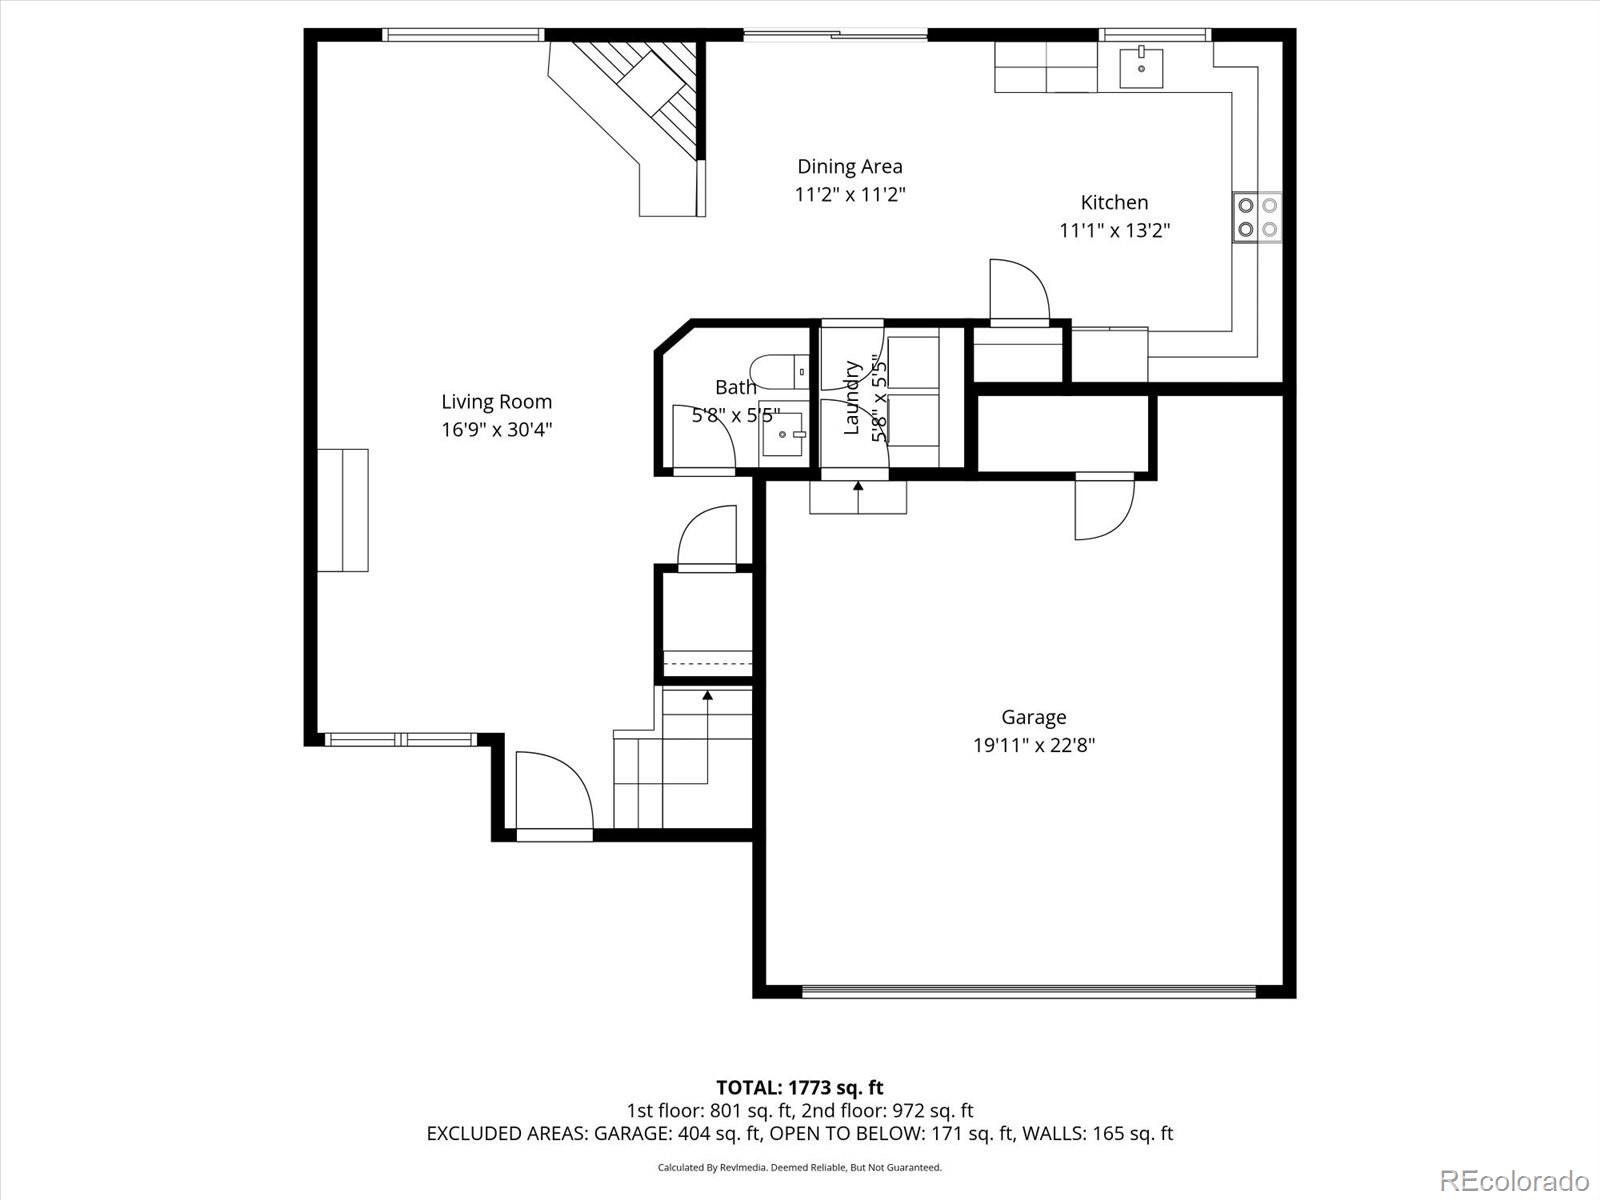
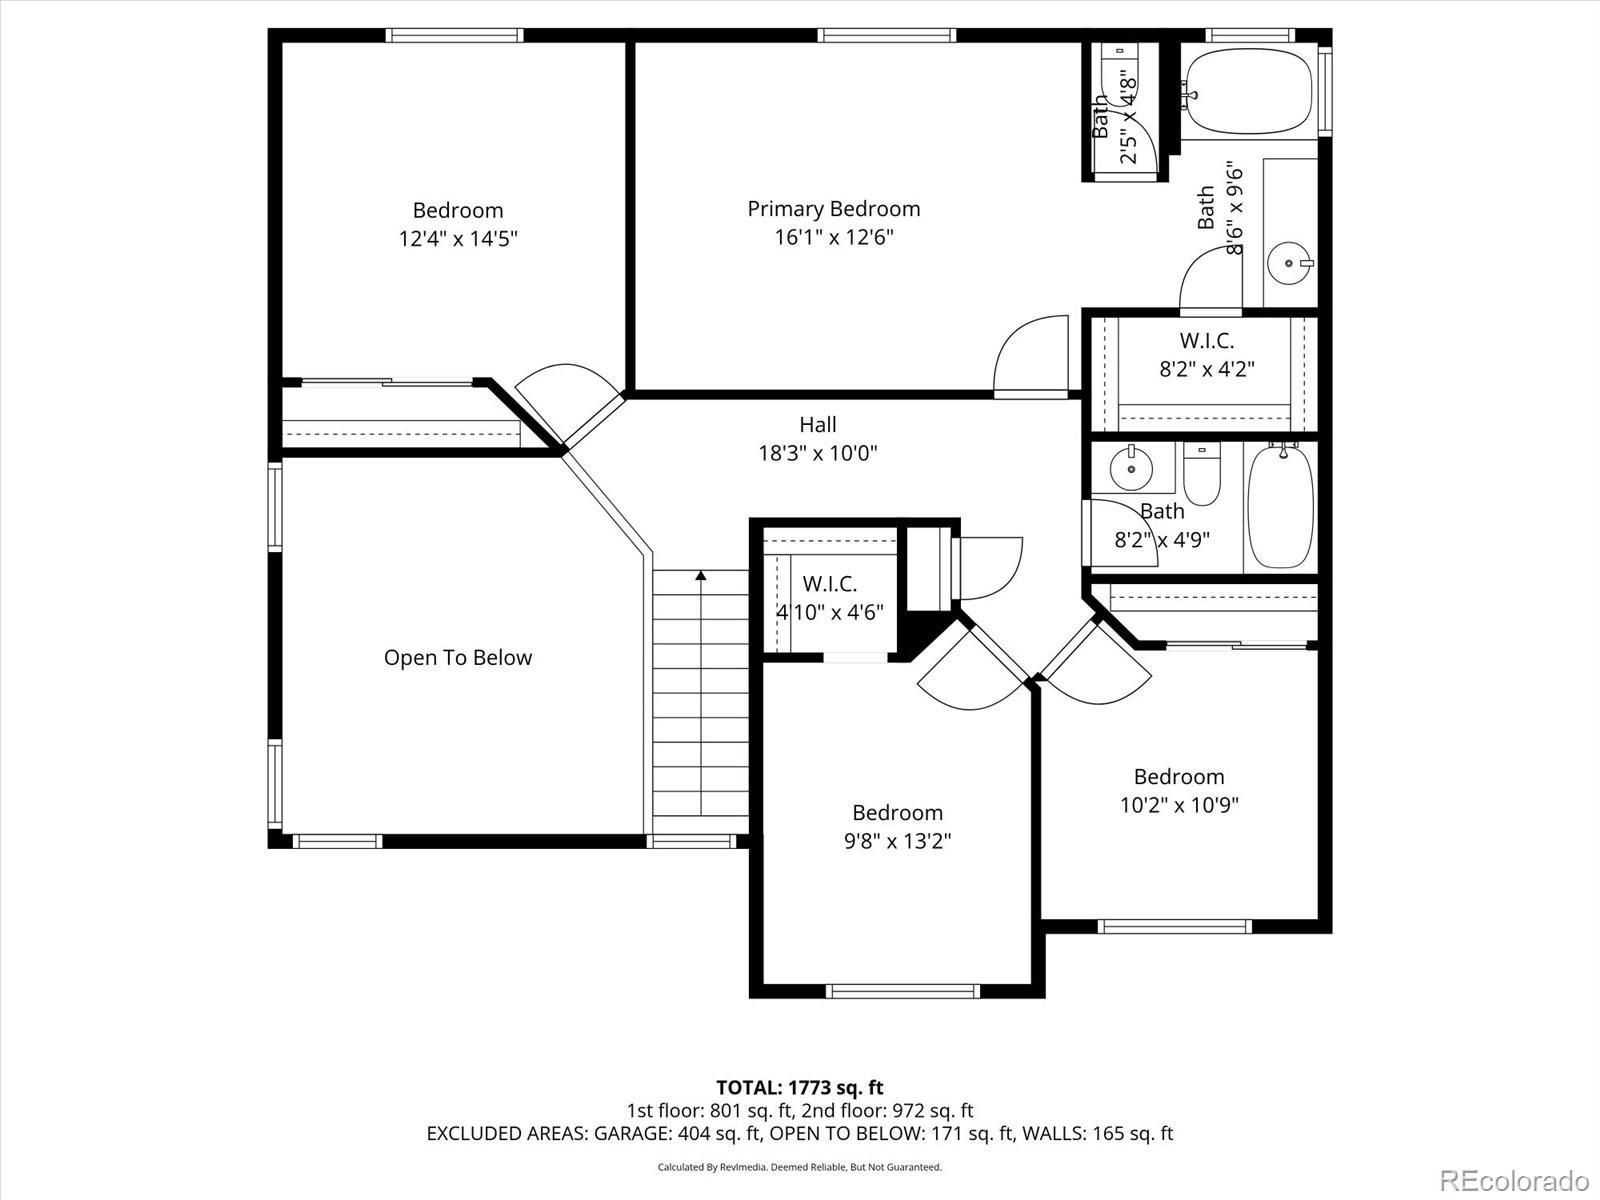
Beautiful contemporary home in Saddle Rock Ridge at The Bluffs featuring 4 bedrooms, 3 bathrooms, and a 2-car attached garage! This move-in ready home offers an updated color palette, luxury vinyl plank flooring, vaulted/open foyer ceiling to the second floor, and an abundance of natural light throughout. The inviting living space features a stunning stone-faced gas fireplace that flows seamlessly into the modern kitchen complete with two-tone 42" cabinets, butcher block countertops, farmhouse sink, stainless steel appliances, gas range, subway tile backsplash, large center island with additional storage, dining area, and spacious pantry.
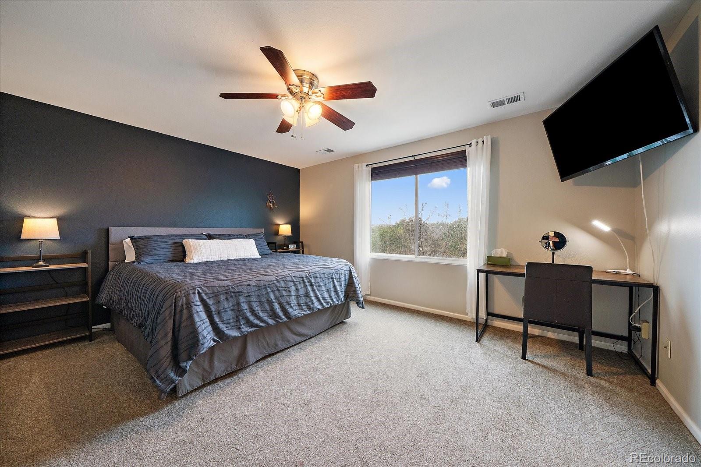
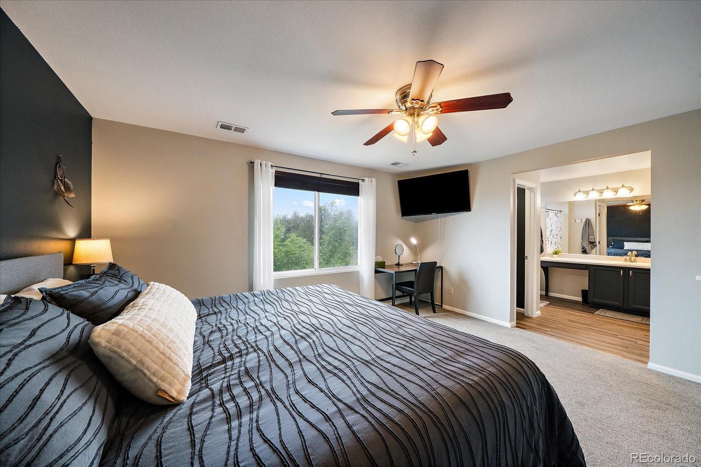
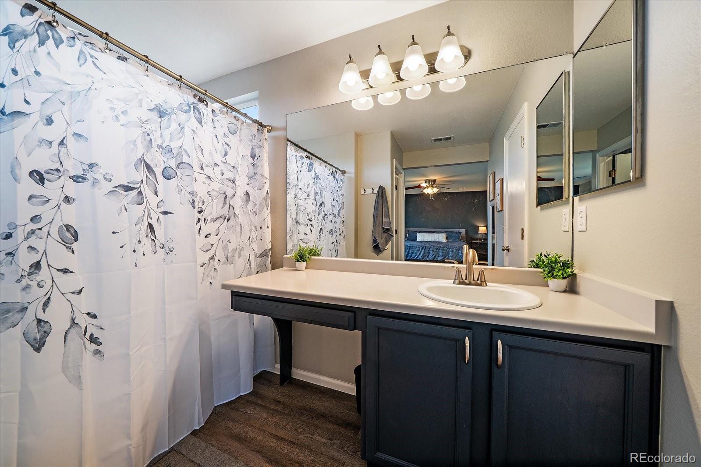
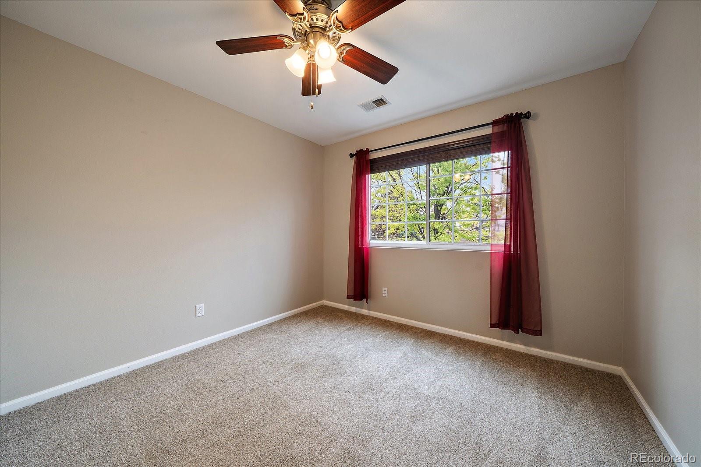
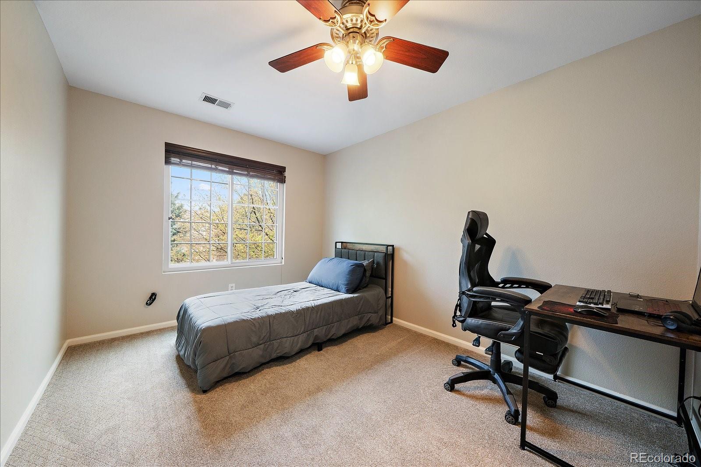
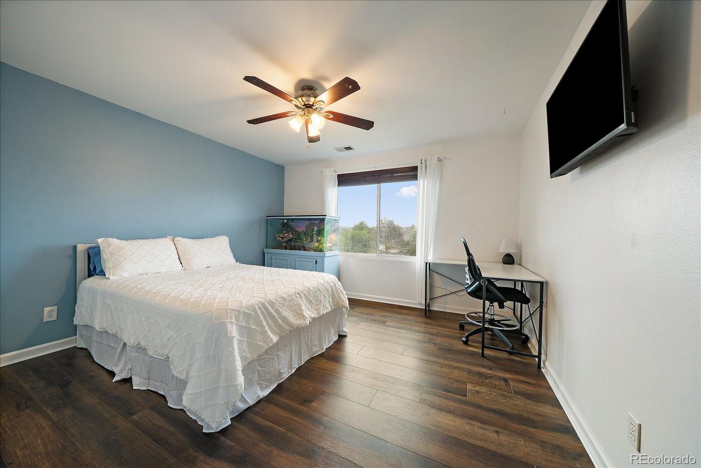
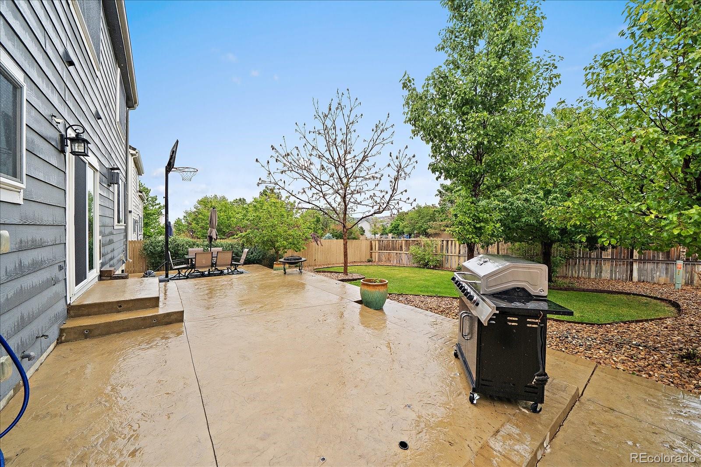
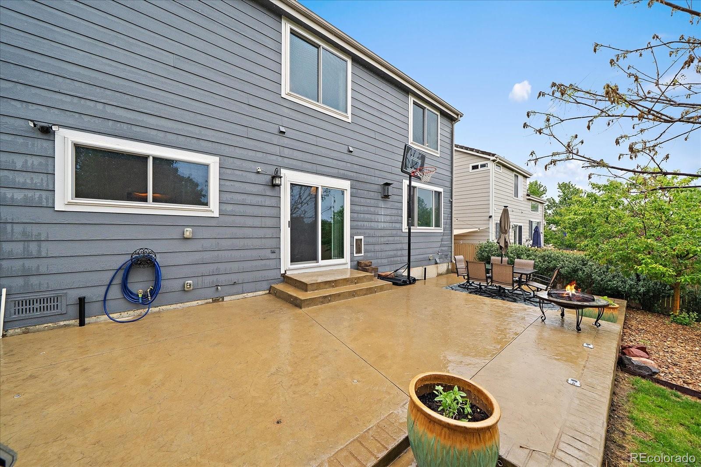
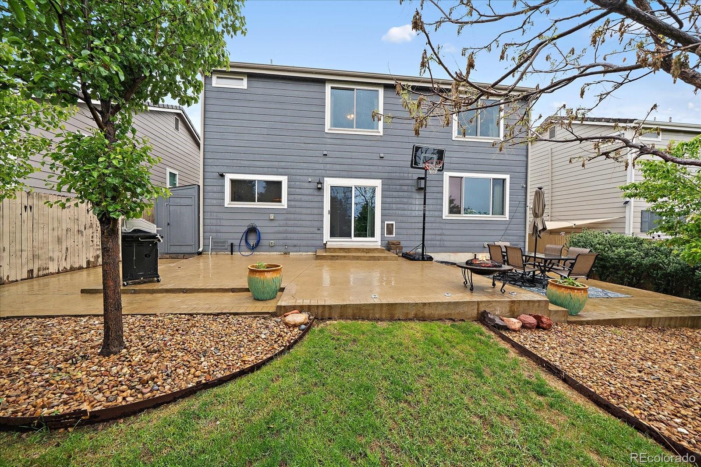
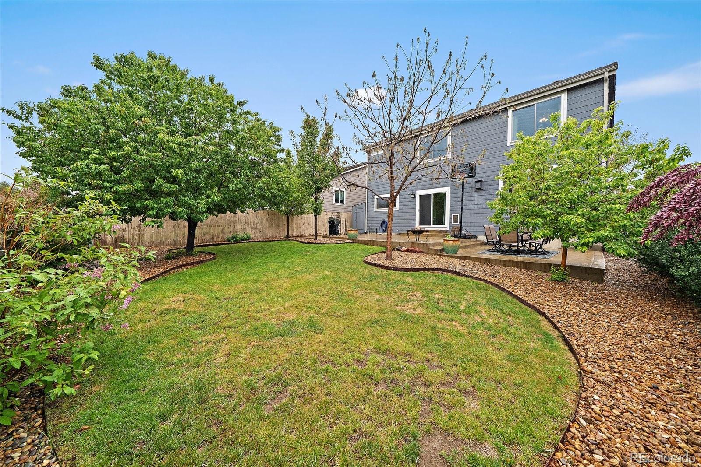
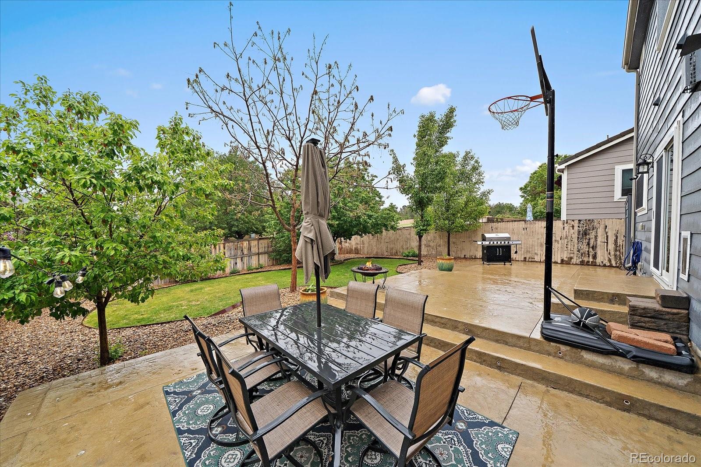
Step outside to enjoy the oversized stamped concrete patio, fully fenced grassy yard, and plenty of room for grilling, entertaining, or simply enjoying the Colorado weather. Upstairs you'll find all 4 bedrooms including the spacious primary suite with ensuite bath and walk-in closet. One secondary bedroom also features a walk-in closet, while another makes the perfect home office space with wood laminate flooring. Newer carpet upstairs and ceiling fans in all bedrooms add comfort throughout.
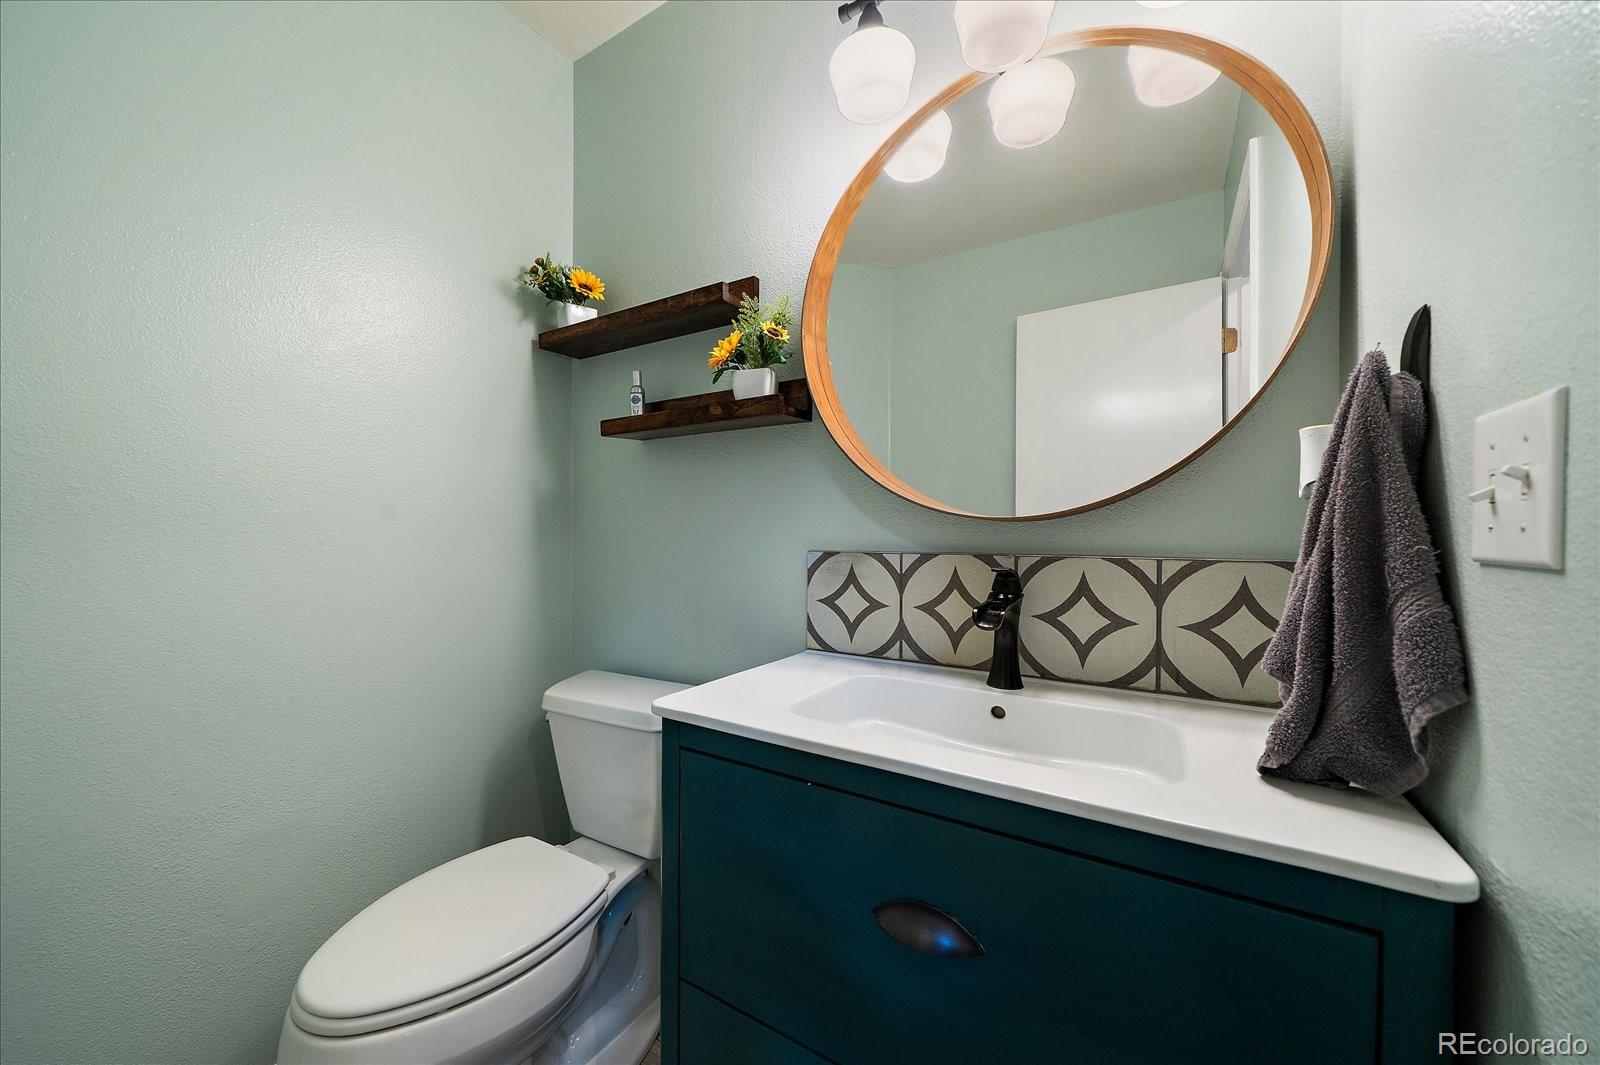
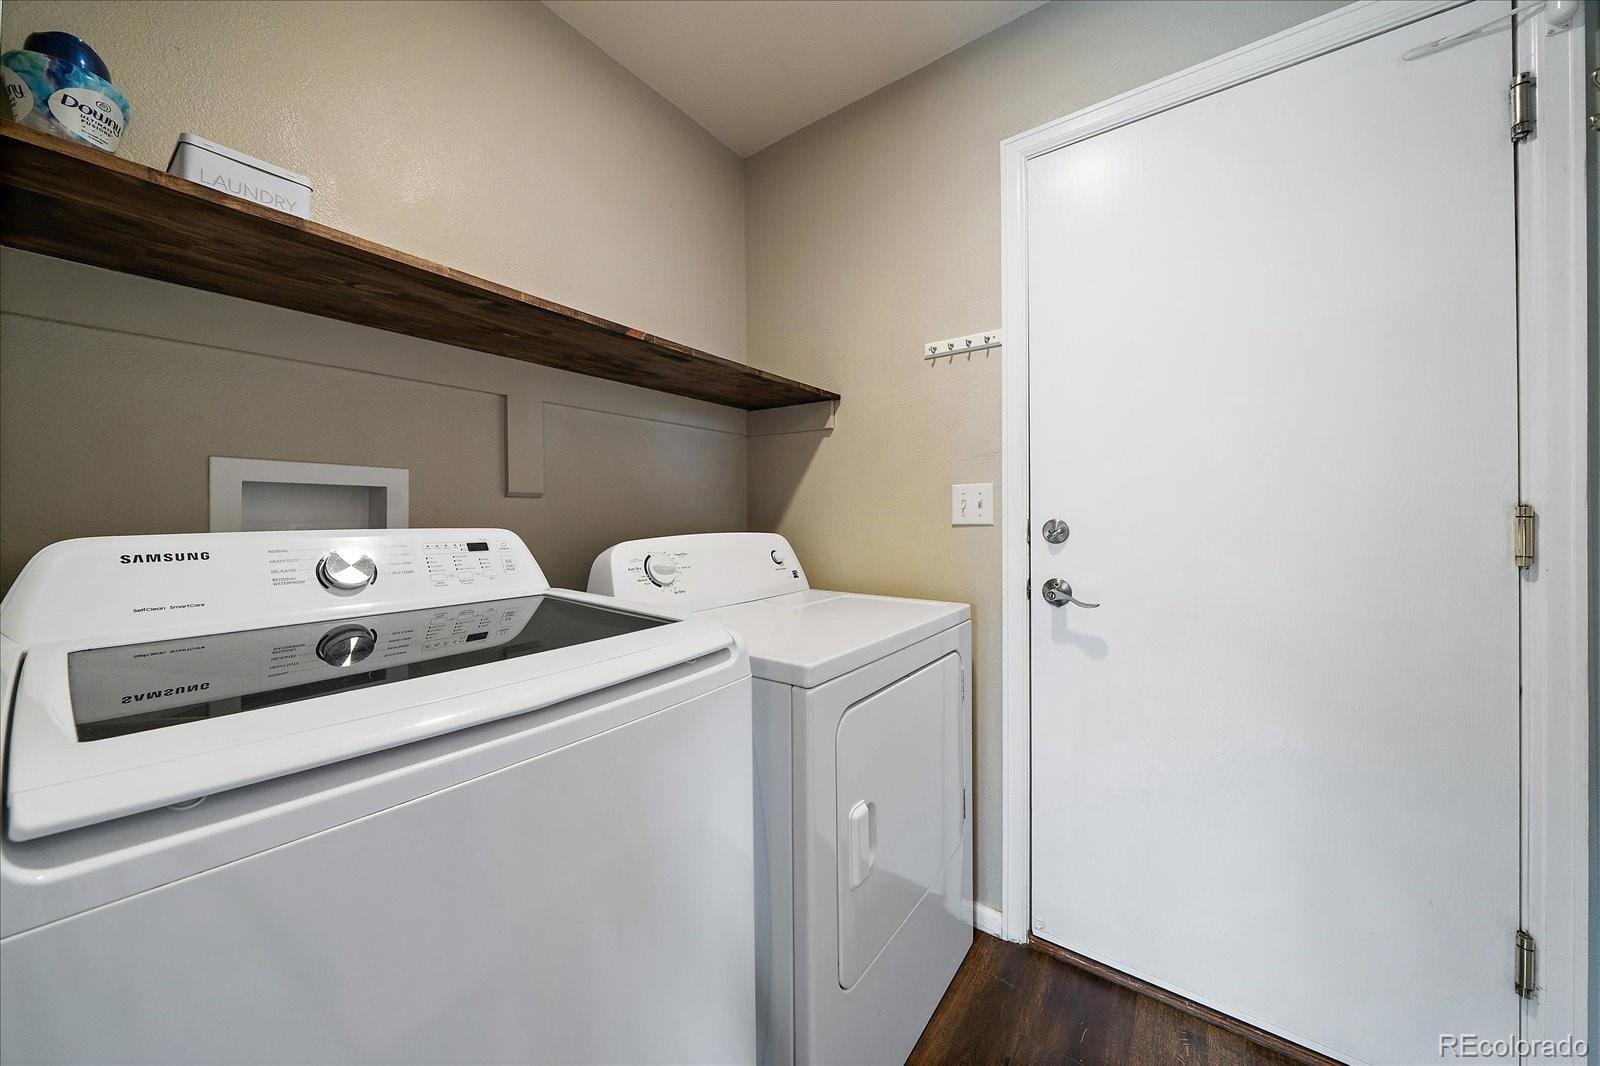
Additional upgrades include modern lighting, dual-zone climate control, epoxy-coated garage floor, utility sink, and built-in storage shelving in the garage. Located in the award-winning Cherry Creek School District with convenient access to E-470, DTC, DIA, Buckley Space Force Base, Southlands Mall, Quincy Reservoir, shopping, dining, and more!

Overview

Property Status
Sold
Date Sold
July 2, 2026
Lot Size
5,662.8 Sq.Ft.
MLS ID
6160403
Property Type
Residential
Year Built
2001

Features & Amenities

Total Area
1,875 Sq.Ft.
Stories
2
Garage Spaces
2.0
Water Source
Public
Utilities
Cable Available, Electricity Connected, Internet Access (Wired), Natural Gas Connected
Roof
Concrete
Lot Features
Landscaped, Level, Many Trees, Sprinklers In Front, Sprinklers In Rear
Parking
Concrete, Dry Walled, Exterior Access Door, Finished Garage, Floor Coating, Oversized, Storage
Heat Type
Forced Air
Air Conditioning
Central Air
Laundry Room
Sink
Fireplace
Gas, Living Room
Appliances
Dishwasher, Disposal, Dryer, Gas Water Heater, Humidifier, Microwave, Oven, Refrigerator, Washer
Other Interior Features
Butcher Counters, Eat-in Kitchen, High Ceilings, High Speed Internet, Kitchen Island, Pantry, Primary Suite, Vaulted Ceiling(s), Walk-In Closet(s)
Sewer
Public Sewer
Substructure
Concrete Perimeter
HOA Amenities
Park, Playground, Trail(s)
Security Features
Carbon Monoxide Detector(s), Smoke Detector(s), Video Doorbell
Other Exterior Features
Private Yard
Elementary School
Antelope Ridge
Middle School
Thunder Ridge
High School
Eaglecrest
School District
Cherry Creek 5
Sales Price
$537,500
Real Estate Tax
$4,121/yr
HOA
$67/mo

Downloads

5214 S Sicily Street

Schedule a Tour

We would love to help you see this beautiful home! As a full-service brokerage, we can help you tour. Please submit an offer, and answer questions about the buying process.
Thank you

for your interest in 5214 S Sicily Street, Aurora, CO 80015

5214 S Sicily Street
Navigate
5214 S Sicily Street
explore in 3d

I'm Interested In

5214 S Sicily Street

or
  • CallDave Michael

    License #100099749

    (719) 237-7515